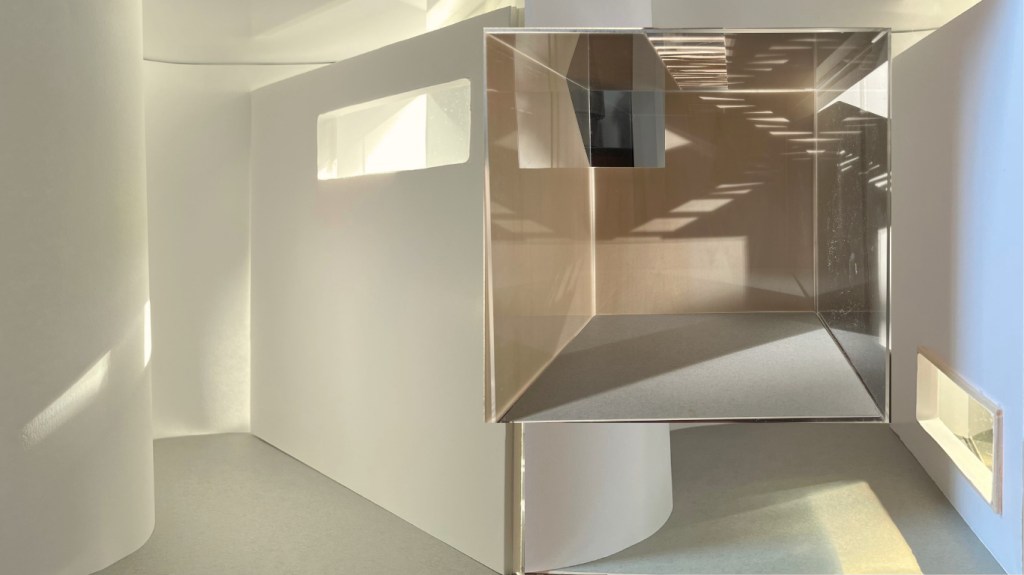
This experimental project forms part of a larger suite of works within the realm of human-centred architectural design, more specifically, daylighting design. From the prevailing environmental crisis, coupled with the increasing amount of time humans spend indoors, the work focuses on the negotiation of light and thresholds, and in particular, the function, affect and sensation of daylight within built environments. Daylight offers more than mere illumination, it has significant effects upon our psyche, health and wellbeing. Thus, innovative design interventions have the potential to create buildings that use less energy, but also spaces that are healthier for people.
For this project we built a perspex box with inserts and attachments that allowed natural light in through thresholds and openings in order to produce spatial and luminous events. A choreographed luminosity that proposes daylight’s potential as a dynamic building material, whether architectural or in order to be absorbed by a gallery space as immaterial forms. Its primary design use is as an aid to architectural/interior design, but it can also be utilised effectively by artists; painters, sculptors, photographers etc.
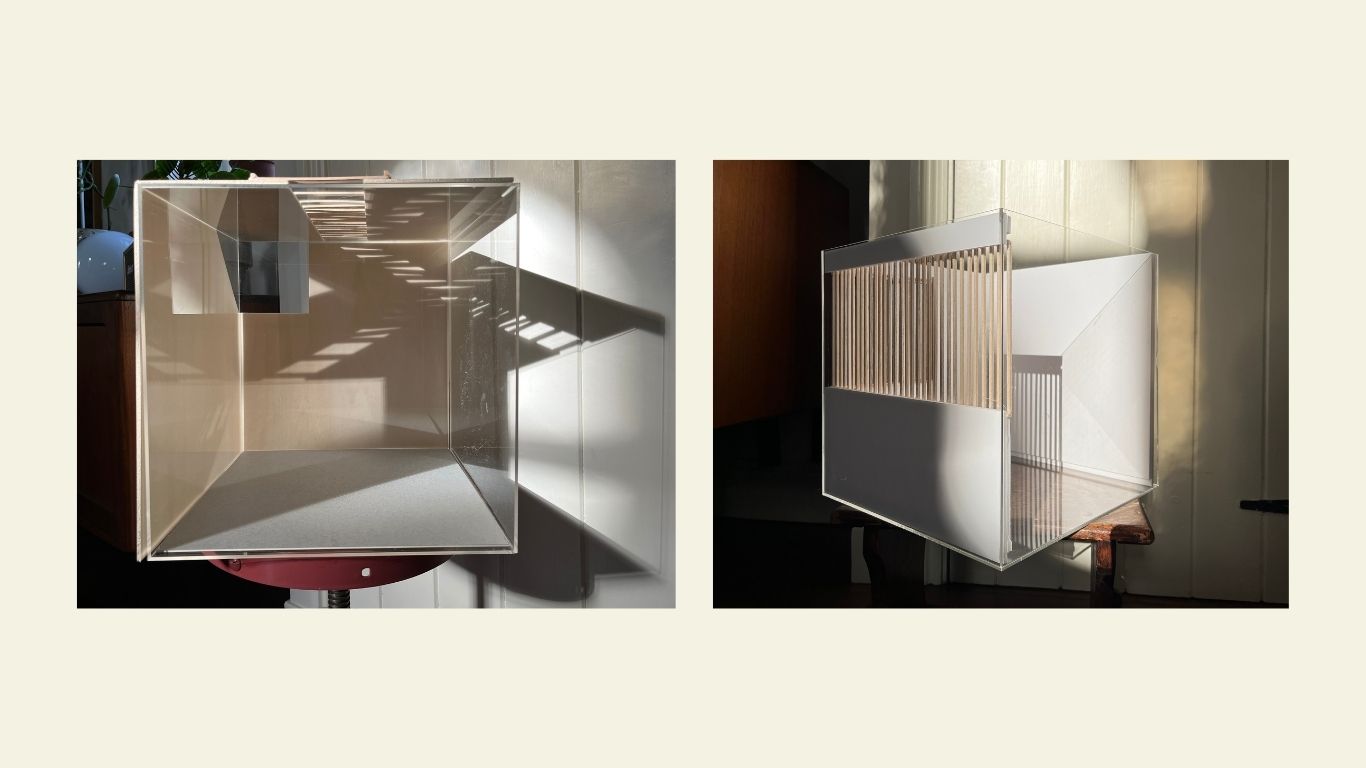
The model facilitates study into the way light enters an interior through thresholds and falls onto different planes and surfaces through space and time, taking account of shape, size, and the structure of the openings and their orientation on the interiors’ vertical and horizontal planes. This approach enables investigations into the forms of built environments and the movement of light within both rectilinear and curvilinear spaces.
“The Sun never knew how wonderful it was until it fell on the wall of a building”
– Louis Khan
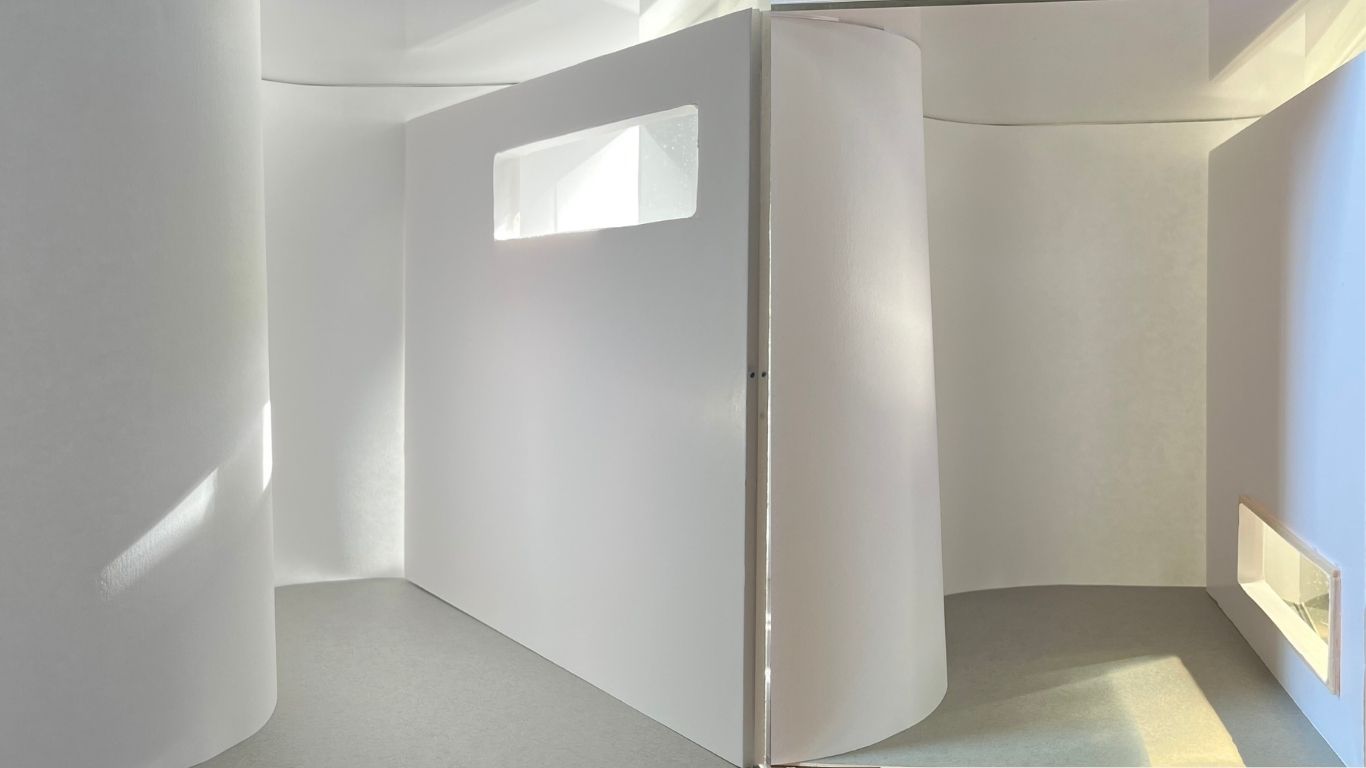
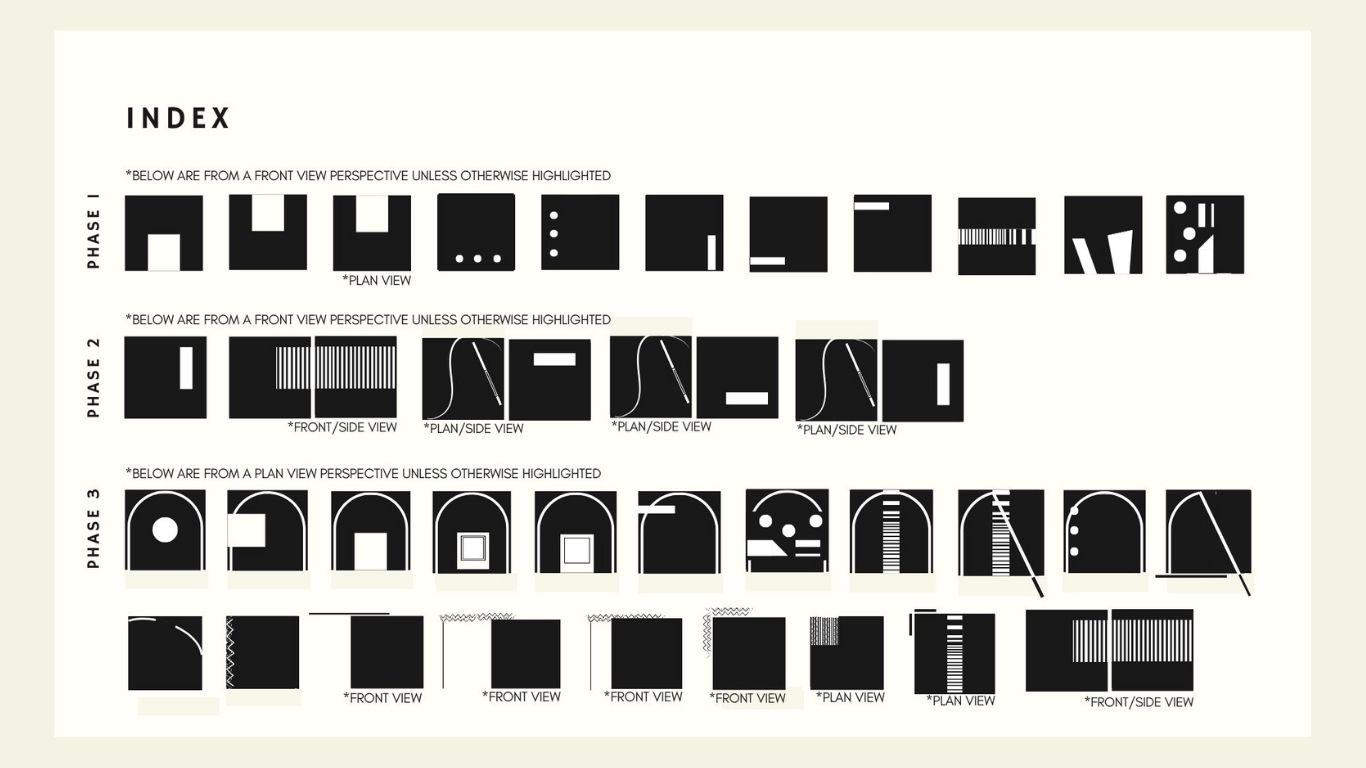
From a simple perspex cube, we have designed a flexible system of ‘faces’; inserts that can be used in multiple iterations in an experiment to manipulate how light falls in an interior space. These ‘faces’ were built variously from balsa wood, paper, foam board and 18% mid-grey card. The box was placed on a turntable to enable it to rotate 360° therefore modelling the movement of the earth around the sun.
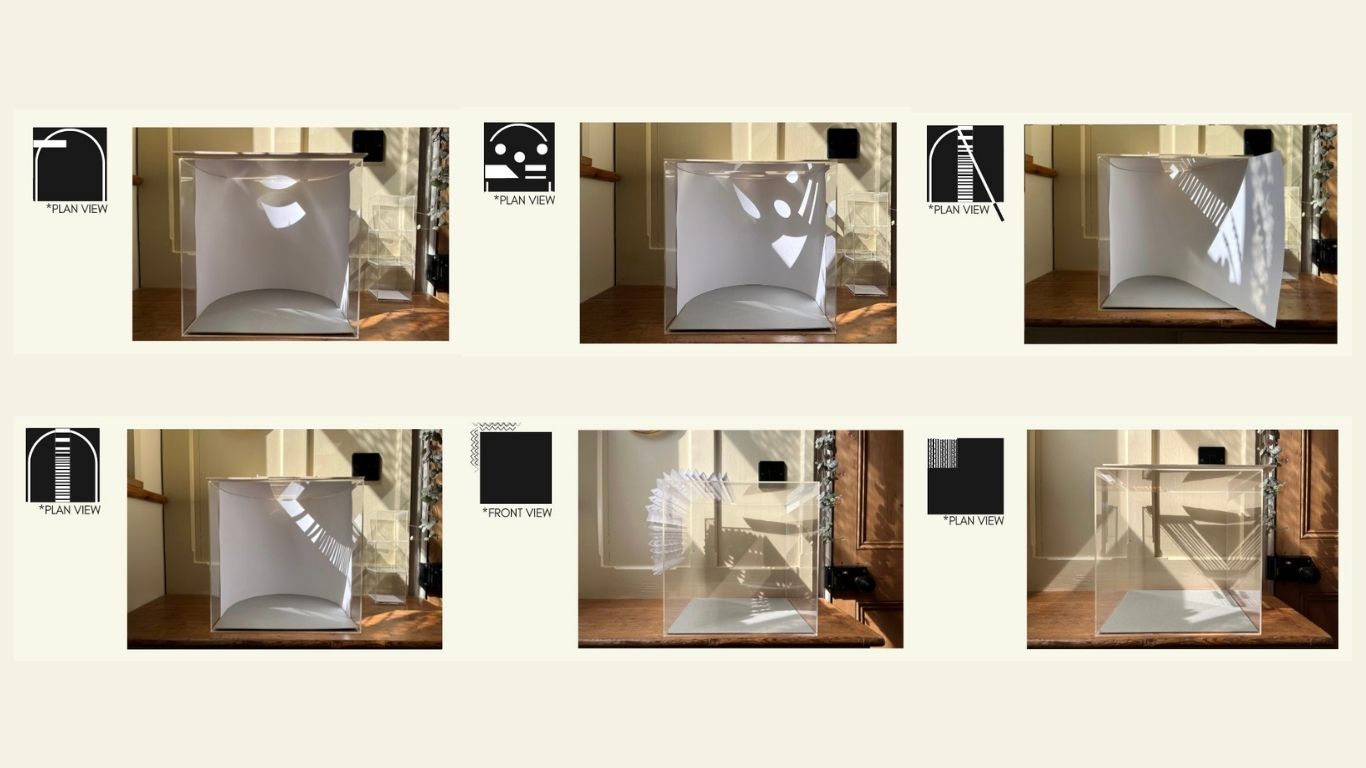
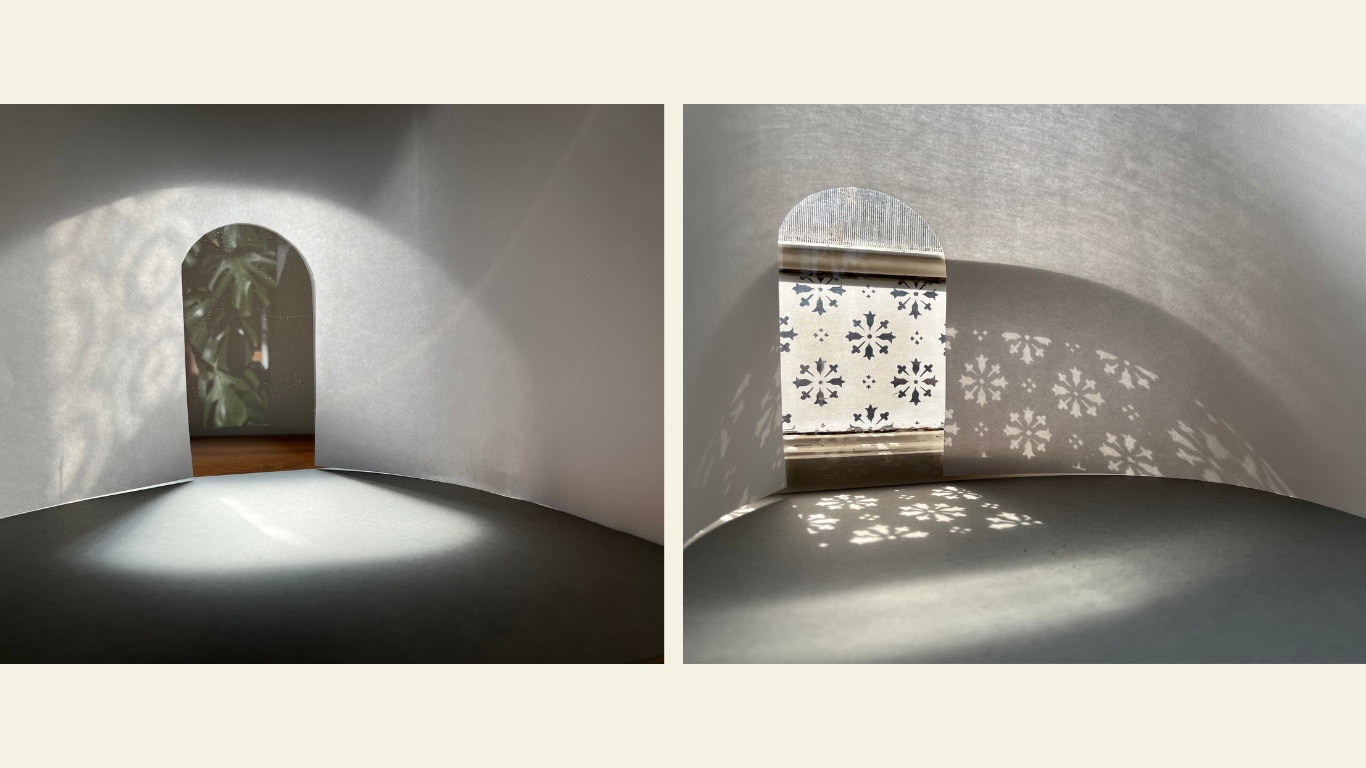
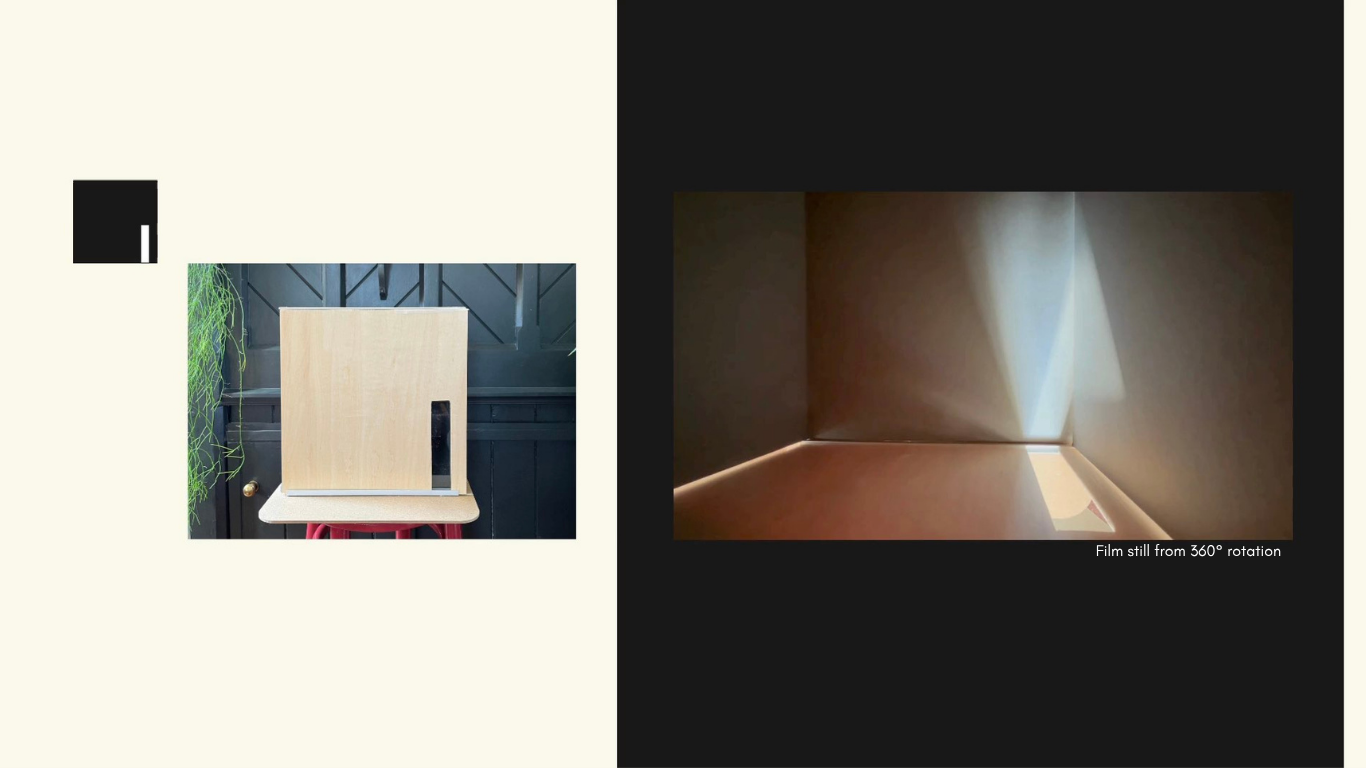
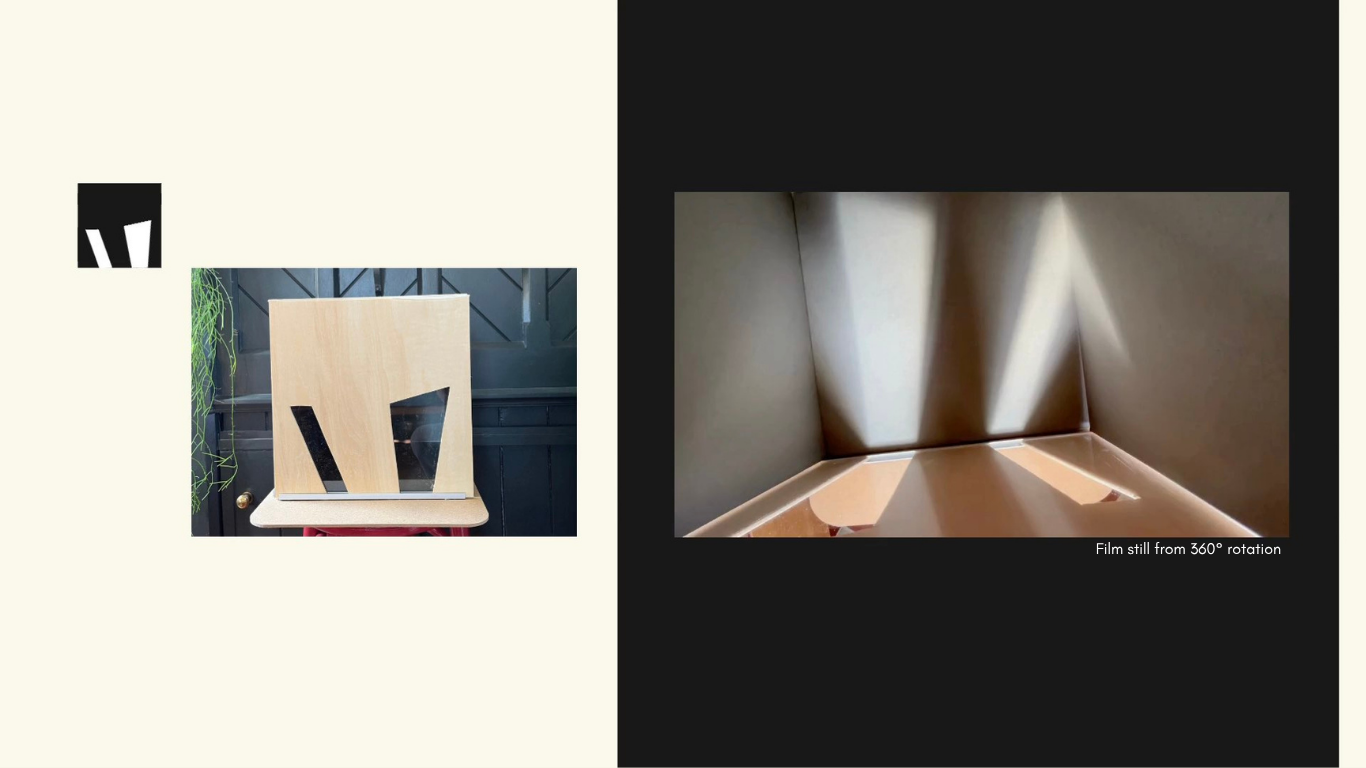
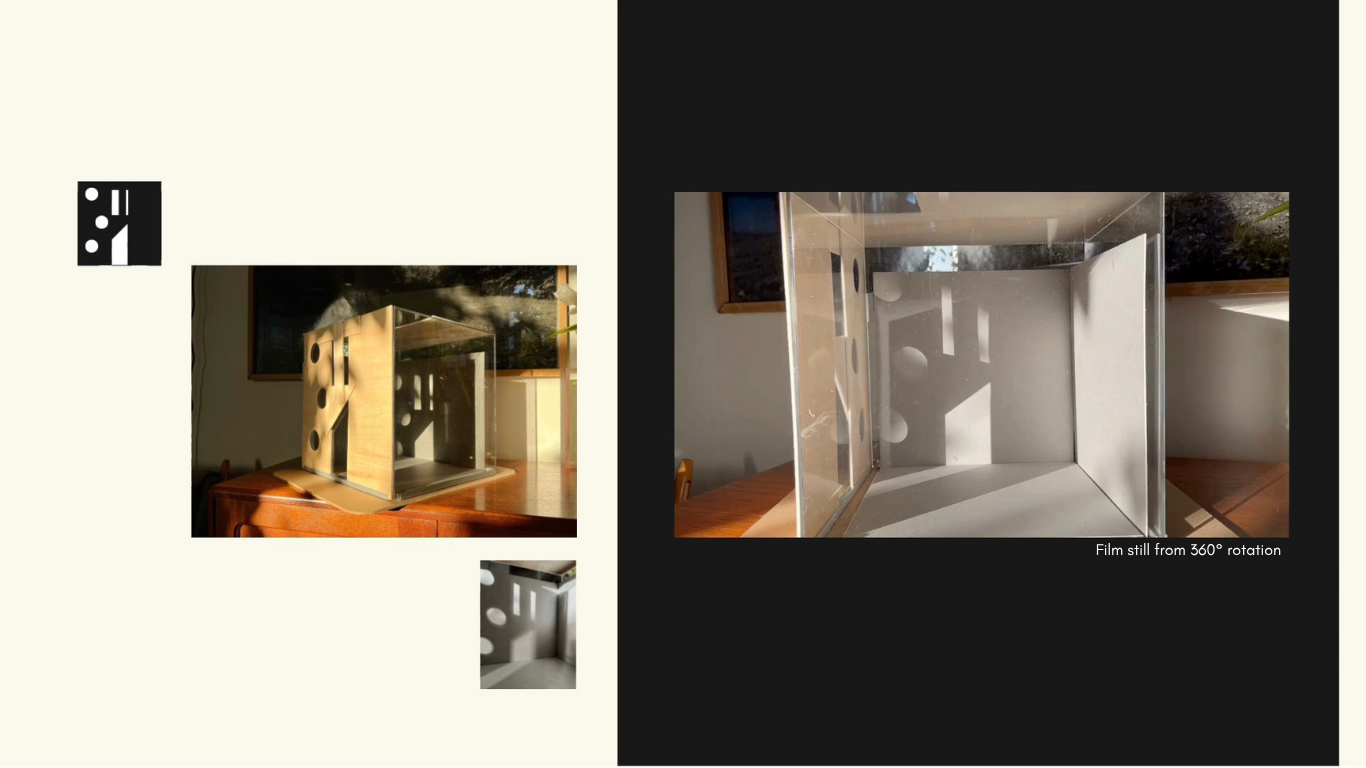
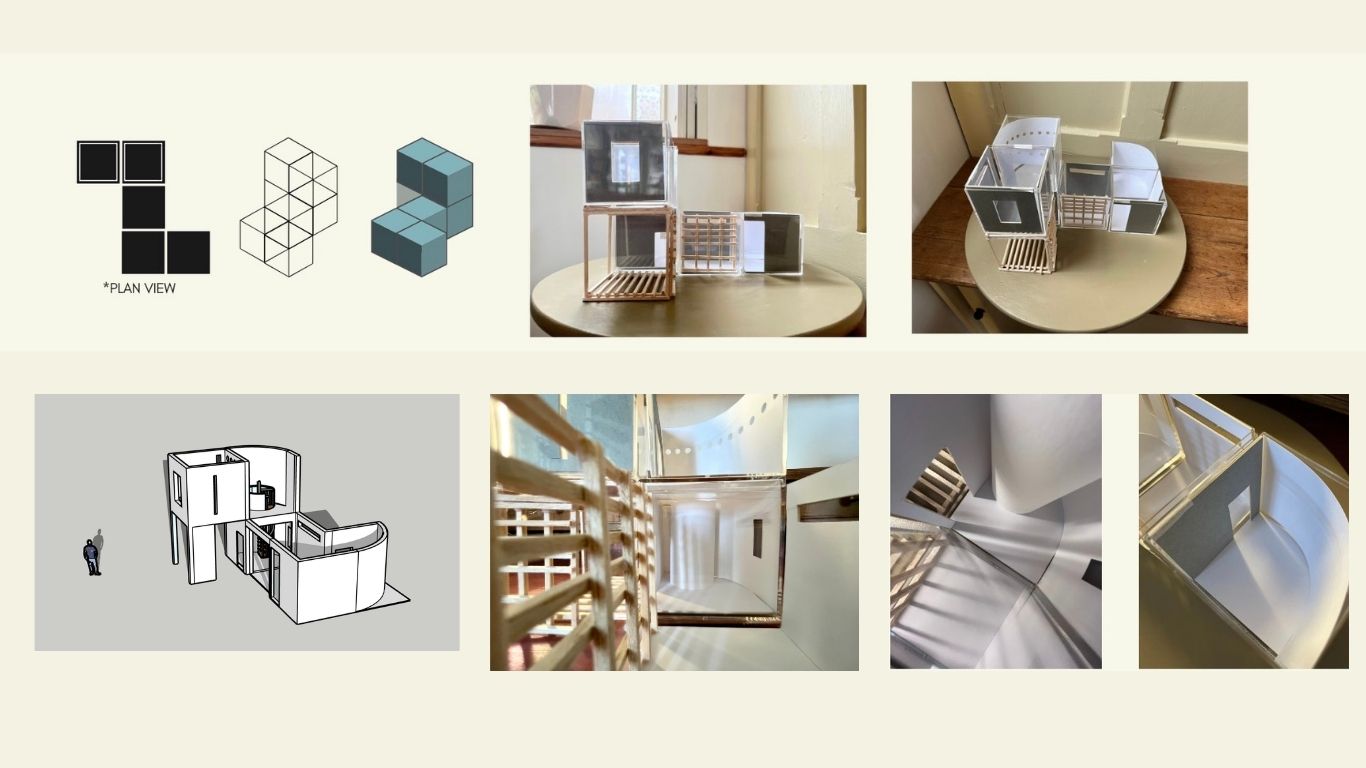
These explorations respond to three key aspects; the source, direction and entrance of light through thresholds, the reception and manipulation of light in the built environment, and the visual impact of light as it circulates around an interior.
This system of vehicles for choreographed luminosity (after Moholy-Nagy) fulfils a preliminary stage in the design of geometric lineaments for art practices or the affective design of light entering built environments. This produces novel ways of considering interior illumination through daylighting design in order to positively impact human experience by affecting the perception and sensibilities of those who witness these events.


Leave a comment